669 Laurel Ln,Murfreesboro, TN 37127
Murfreesboro, TN 37127

Description
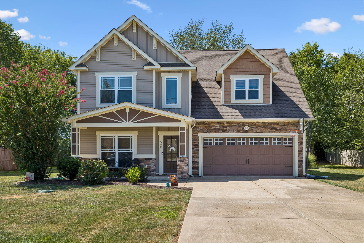
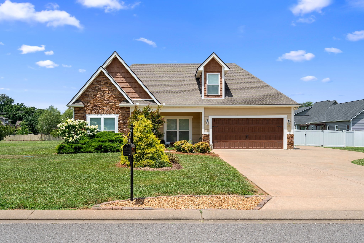
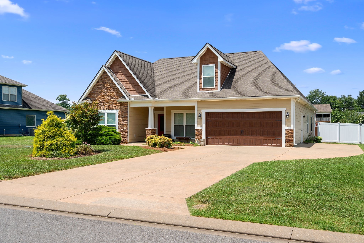
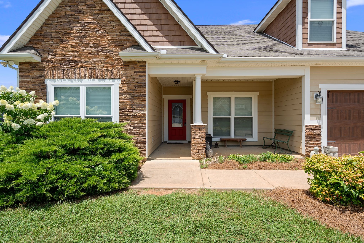
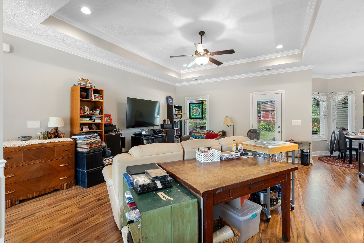
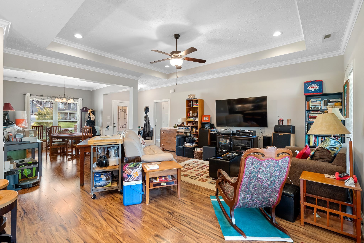
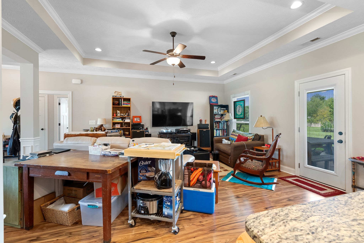
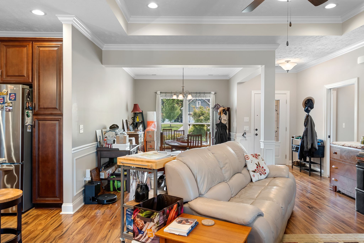
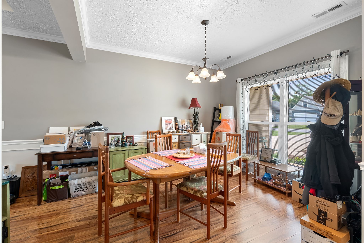
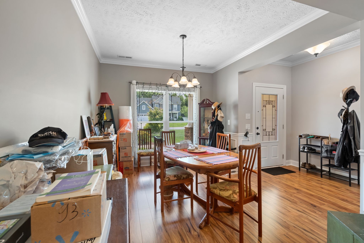
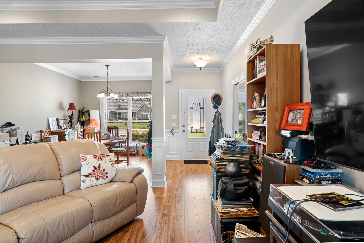
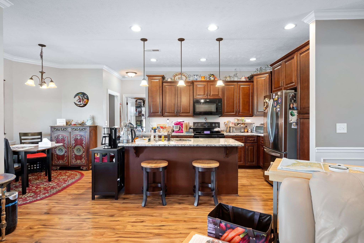
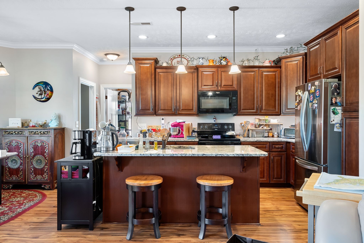
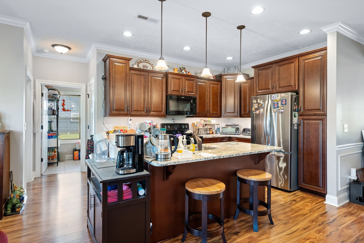
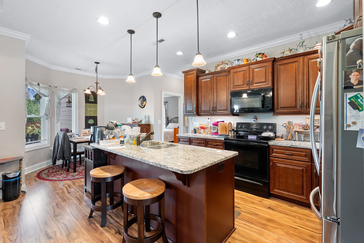
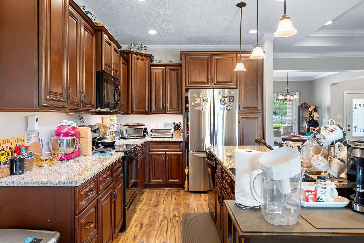
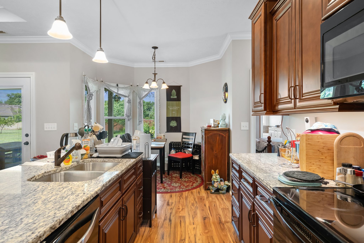
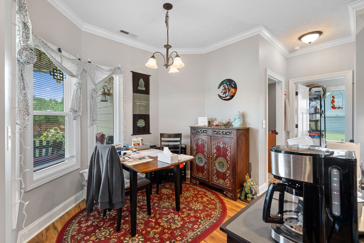
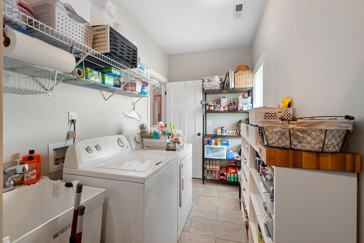
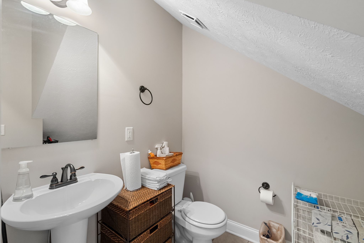
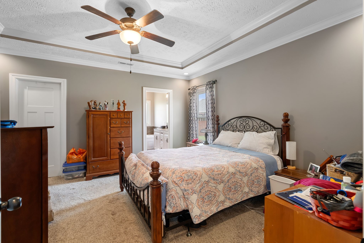
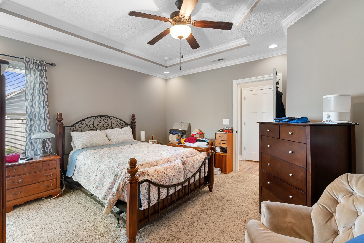
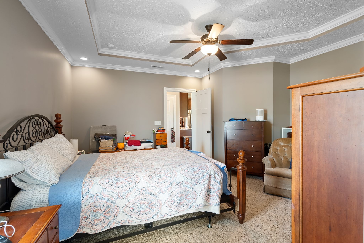
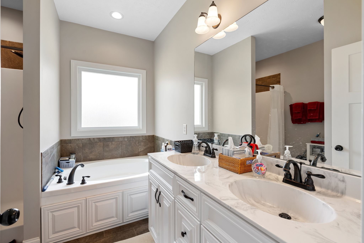
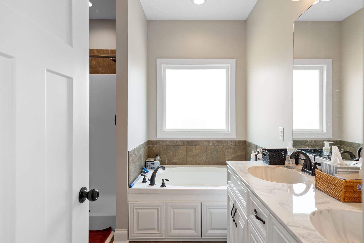
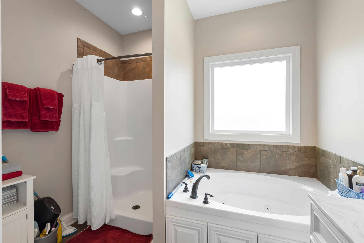
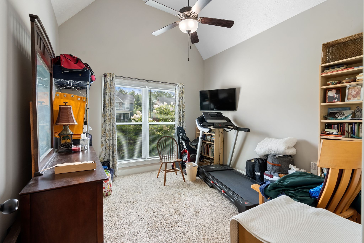
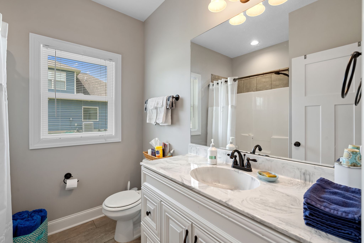
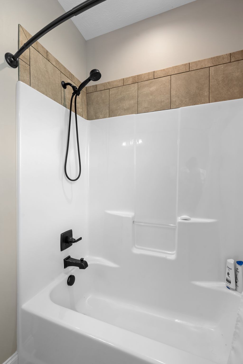
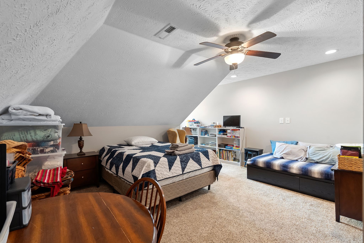
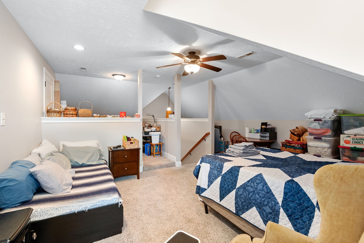
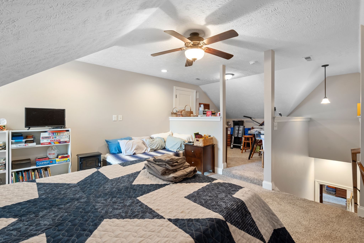
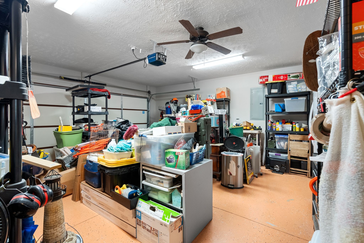
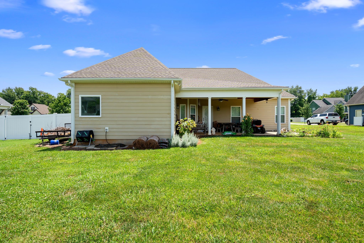
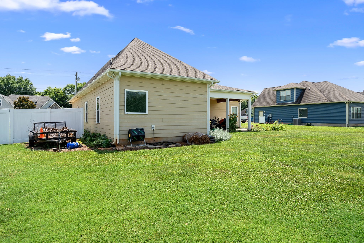
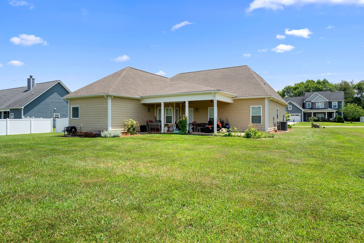
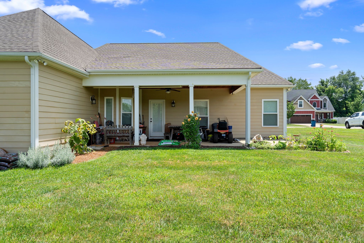
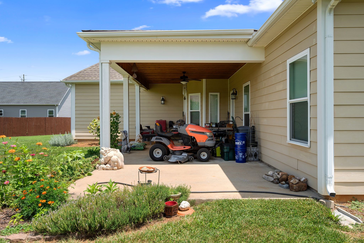
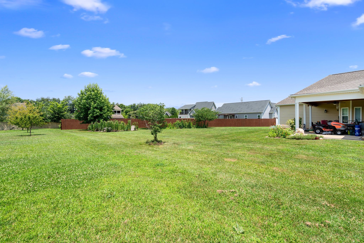
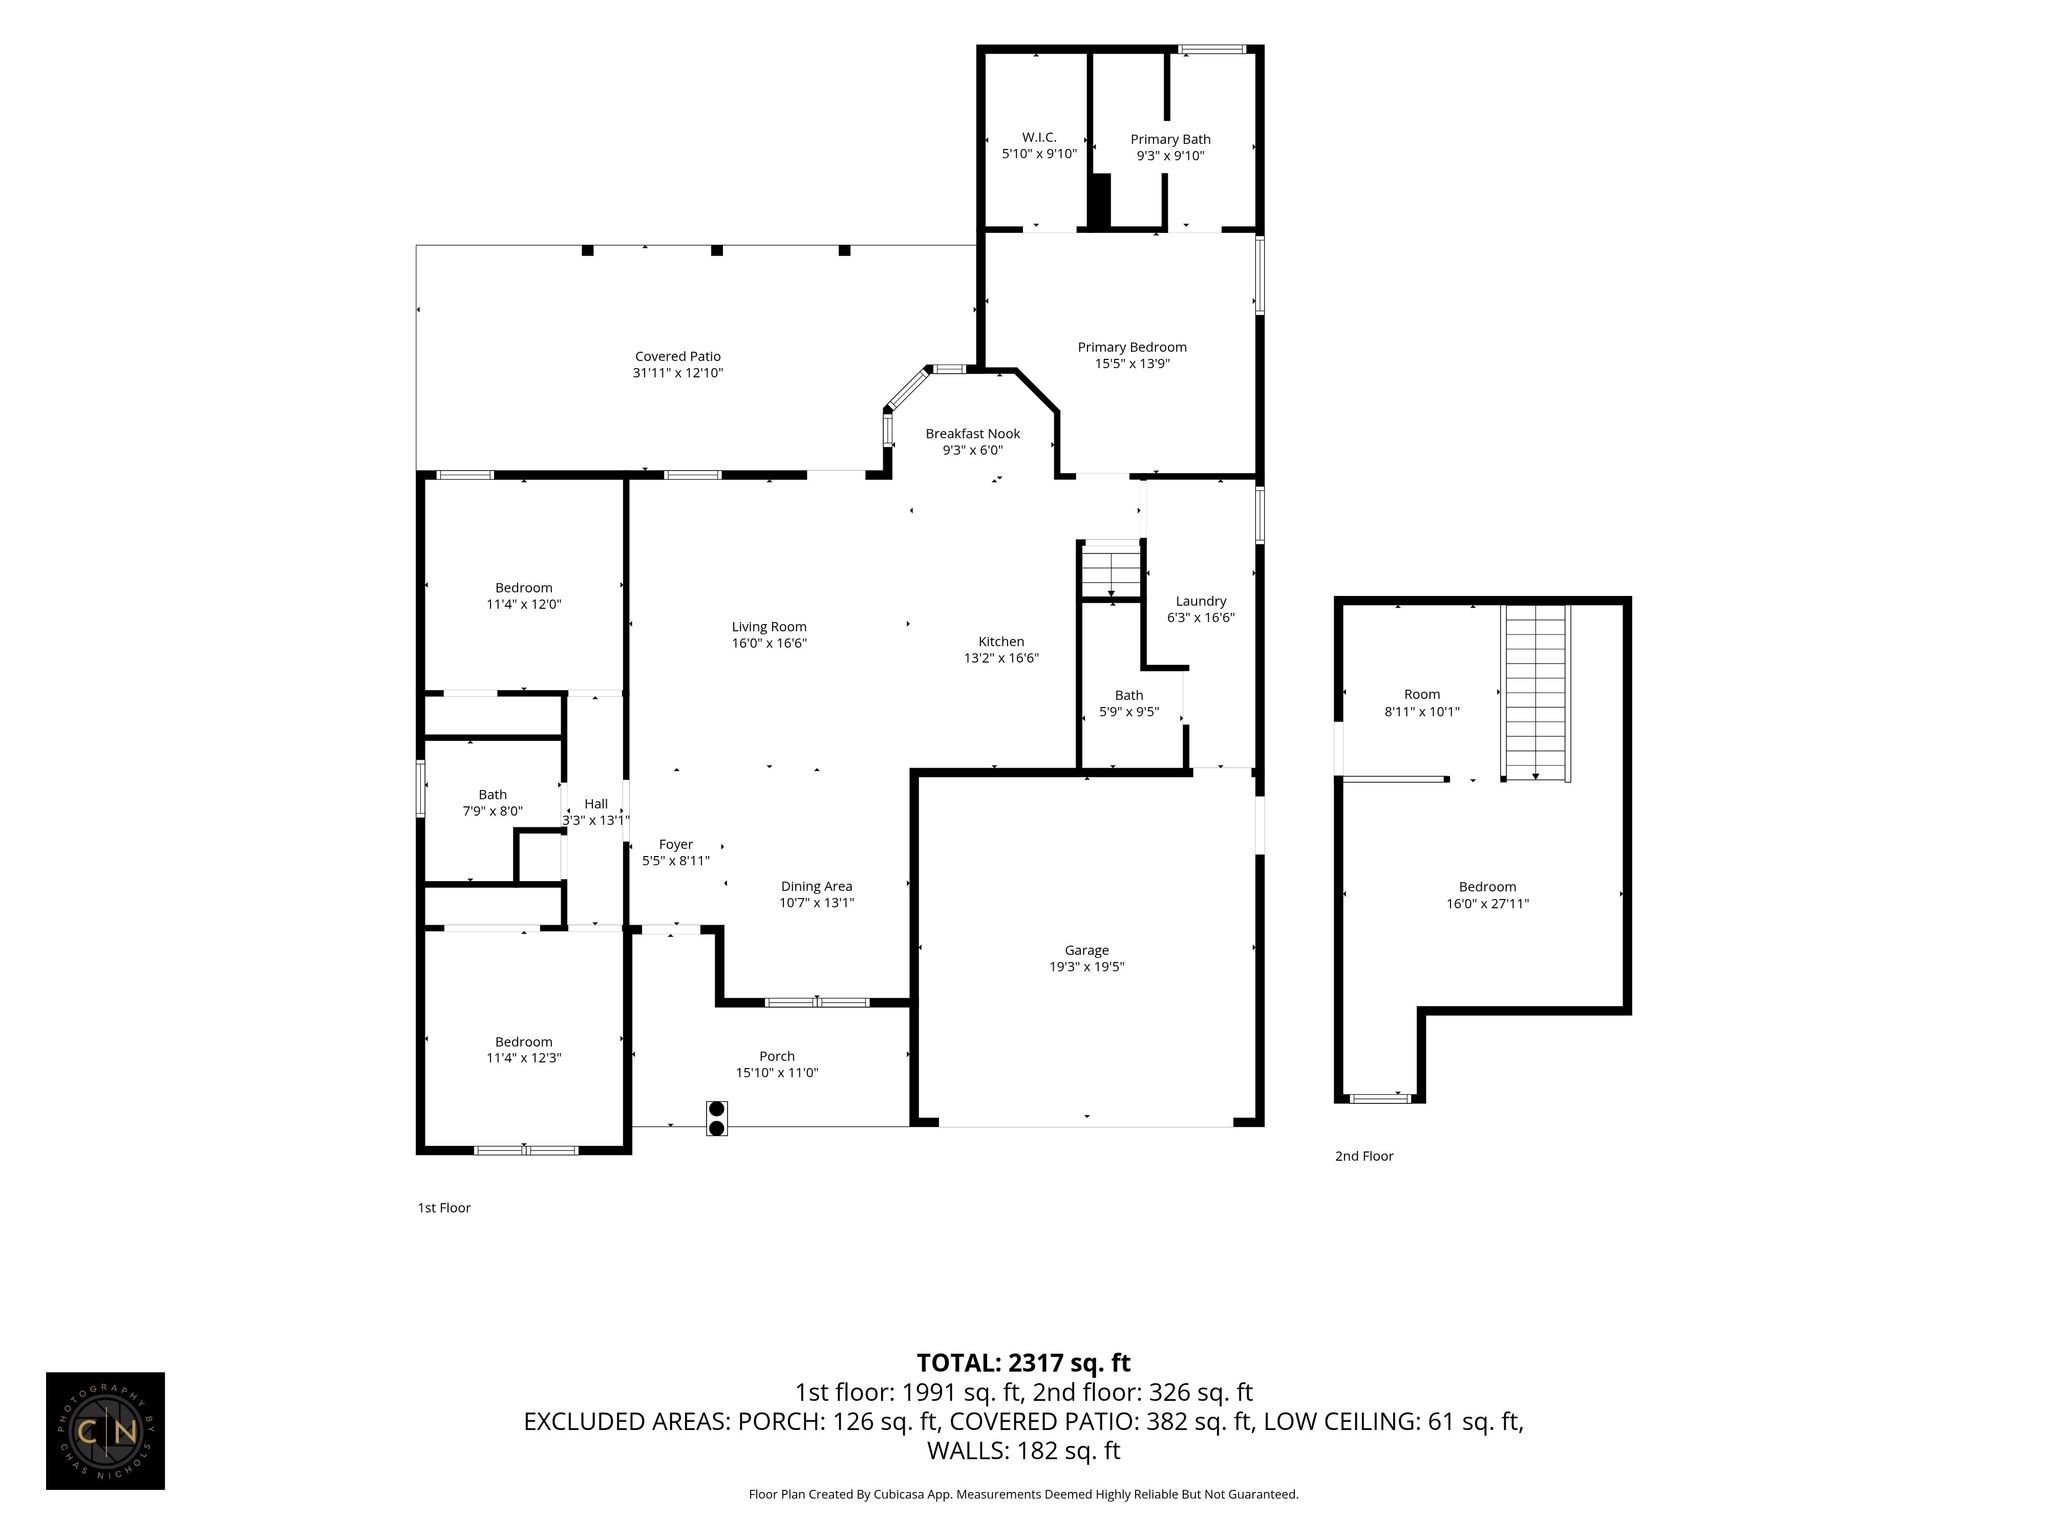
Impeccably maintained Craftsman-style bungalow, where peaceful country vibes meet ultimate modern convenience. Nestled in a highly sought-after neighborhood, this 2016-built gem offers a serene setting just minutes from major shopping, dining, and interstate access. Large, open foyer and dining area, inviting living room features elegant trey ceilings and recessed lighting. Eat-in kitchen with beautiful granite countertops, tons of cabinets and stainless-steel side-by-side refrigerator that stays with the home. ALL 3 BEDROOMS are LOCATED ON MAIN LEVEL as well as large walk-in laundry room complete with a washing basin and abundant storage potential. The primary bedroom/bathroom provides double vanities, a whirlpool tub, and a separate shower. Upstairs, a unique bonus room with additional flex space, and easy access to floored attic storage. Finishes include durable manufactured hardwoods in the main living areas, tile in the baths, and cozy carpet in the bedrooms.Outdoor living provides covered front porch and covered back patio featuring a concrete extension and an outdoor ceiling fan. The two-car attached garage is finished with durable epoxy flooring and extra concrete pad along the side of the garage with convenient side door entrance. Unmatched Peace of Mind: The homeowner has taken exceptional care of this property with monthly maintenance. Major premium upgrades include all-new water pipes and connections installed by Hiller Plumbing (2022), a new AC/Heat Pump system (2021) meticulously serviced twice a year by Hiller, upgraded exterior electrical outlets, and an HOA-approved RV fence screen in the backyard for hassle-free RV parking.Don't miss this rare blend of immaculate care, functional space, and unbeatable location!
Details
| MLS # | 3261042 |
|---|---|
| Listing Type | For Sale |
| Style | House |
| HOA Dues | $200 |
| Sub-Type | Resale |
| Status | Pending |
| Year | 2016 |
| Days On Site | 110 |
| Listing Provided By | NextHome Music City Realty | Detrick Nelson |
Features
| Bed(s) | 3 |
|---|---|
| Bath(s) | 3 Total |
| SQ Feet | 2,085 |
| Garage | 2 |
| Story(s) | 2 |
| Acreage | 0.44 |
Parking
| Parking Features | Garage Faces Front |
|---|---|
| Garage Yes / No | Yes |
Taxes
| Property | 1781 |
|---|
Area Information
| State | TN |
|---|---|
| County | Rutherford County |
| City | Murfreesboro |
| Zip Code | 37127 |
| Area | Rutherford County | TN |
| Community Name | Colonial Estates Sec 12 Ph 2A |
| School District | Riverdale High School |
| Elementary School | Christiana Elementary |
| High School | Riverdale High School |
| Listing VS Median (in Colonial Estates Sec 12 Ph 2A) | |
Price: $444,900 low | high Med: $444,900 sqft: 2,085 low | high Med: 2,085 $ / sqft: $213 low | high Med: $213 On site: 110 low | high Med: 110 | |
Market Activity 37127
Request a showing
Request a showing
 Listings courtesy of RealTracs MLS as distributed by MLS GRID.
Based on information submitted to the MLS GRID as of October 24, 2026 at 12:59:59 AM PDT All data is obtained from various sources and may not have been verified by broker or MLS GRID. Supplied Open House Information is subject to change without notice. All information should be independently reviewed and verified for accuracy. Properties may or may not be listed by the office/agent presenting the information.
The Digital Millennium Copyright Act of 1998, 17 U.S.C. § 512 (the “DMCA”) provides recourse for copyright owners who believe that material appearing on the Internet infringes their rights under U.S. copyright law. If you believe in good faith that any content or material made available in connection with our website or services infringes your copyright, you (or your agent) may send us a notice requesting that the content or material be removed, or access to it blocked. Notices must be sent in writing by email to DMCAnotice@MLSGrid.com.
“The DMCA requires that your notice of alleged copyright infringement include the following information: (1) description of the copyrighted work that is the subject of claimed infringement; (2) description of the alleged infringing content and information sufficient to permit us to locate the content; (3) contact information for you, including your address, telephone number and email address; (4) a statement by you that you have a good faith belief that the content in the manner complained of is not authorized by the copyright owner, or its agent, or by the operation of any law; (5) a statement by you, signed under penalty of perjury, that the information in the notification is accurate and that you have the authority to enforce the copyrights that are claimed to be infringed; and (6) a physical or electronic signature of the copyright owner or a person authorized to act on the copyright owner’s behalf. Failure to include all of the above information may result in the delay of the processing of your complaint.
Contact
Learn More About This Property

| State | TN |
|---|---|
| County | Rutherford County |
| City | Murfreesboro |
| Zip Code | 37127 |
| Area | Rutherford County | TN |
| Community Name | Colonial Estates Sec 12 Ph 2A |
| School District | Riverdale High School |
| Elementary School | Christiana Elementary |
| High School | Riverdale High School |
| Listing VS Median (in Colonial Estates Sec 12 Ph 2A) | |
Price: $444,900 low | high Med: $444,900 sqft: 2,085 low | high Med: 2,085 $ / sqft: $213 low | high Med: $213 On site: 110 low | high Med: 110 | |